
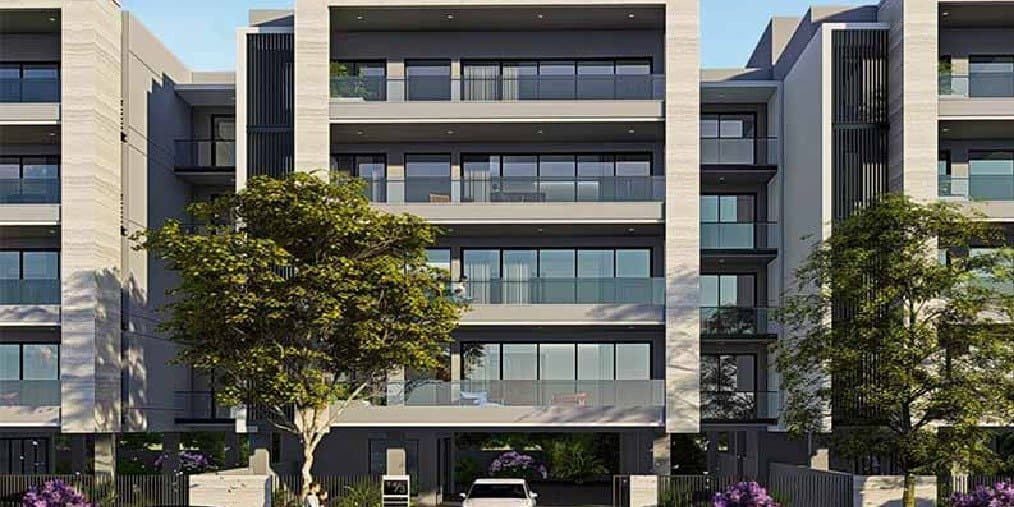
Independent Floor · DLF
DLF Independent Floors Phase 1
DLF City · sector 26, Gurugram
5 BHK + Terrace + Servant Room + Basement · 500 sq yd
Sector 76, Gurugram · DLF City
Starting from
Price sheet, floor plans and availability — usually within the hour.
DLF Privana West is an ultra-luxury residential development located in Sector 76, Gurugram, within the wider DLF Privana ecosystem across Sectors 76 and 77. Spread across approximately 12.57 acres, the development comprises five high-rise residential towers and 795 residences, planned around expansive open spaces, landscaped areas and contemporary architecture.
The project offers large-format 4 BHK residences of approximately 3,575 sq. ft., with deep decks and a layout designed to enhance privacy and views. Its master planning and architecture are led by HB Design of Singapore, while Thornton Tomasetti is responsible for structural design.
Located in New Gurugram, Privana West offers access to major road corridors, including the Southern Peripheral Road and NH-48. The project is currently under construction, and DLF’s official website states an expected possession timeline of December 2028. Current resale availability and pricing should be confirmed separately.
HARERA registration RC/REP/HARERA/GGM/819/551/2024/46. Verify on haryanarera.gov.in.
| Unit | Size | Price |
|---|---|---|
| 4 BHK | 3,575 sq ft | on request |
Sector 76, DLF City, Gurugram, 122001
DLF Phase 6, Sector 76, Gurugram
Leave your number to see every plan at full size.
Monthly EMI
Indicative only. Actual EMI depends on your lender, credit profile and fees.
Independent Floor · DLF
DLF City · sector 26, Gurugram
5 BHK + Terrace + Servant Room + Basement · 500 sq yd

Independent Floor · DLF
DLF City · sector 25, Gurugram
4 & 5 BHK Independent Floors · 300–452 sq yd

Independent Floor · DLF
DLF City · Sector 24, Gurugram
4 & 5 BHK Independent Floors · 270–500 sq yd